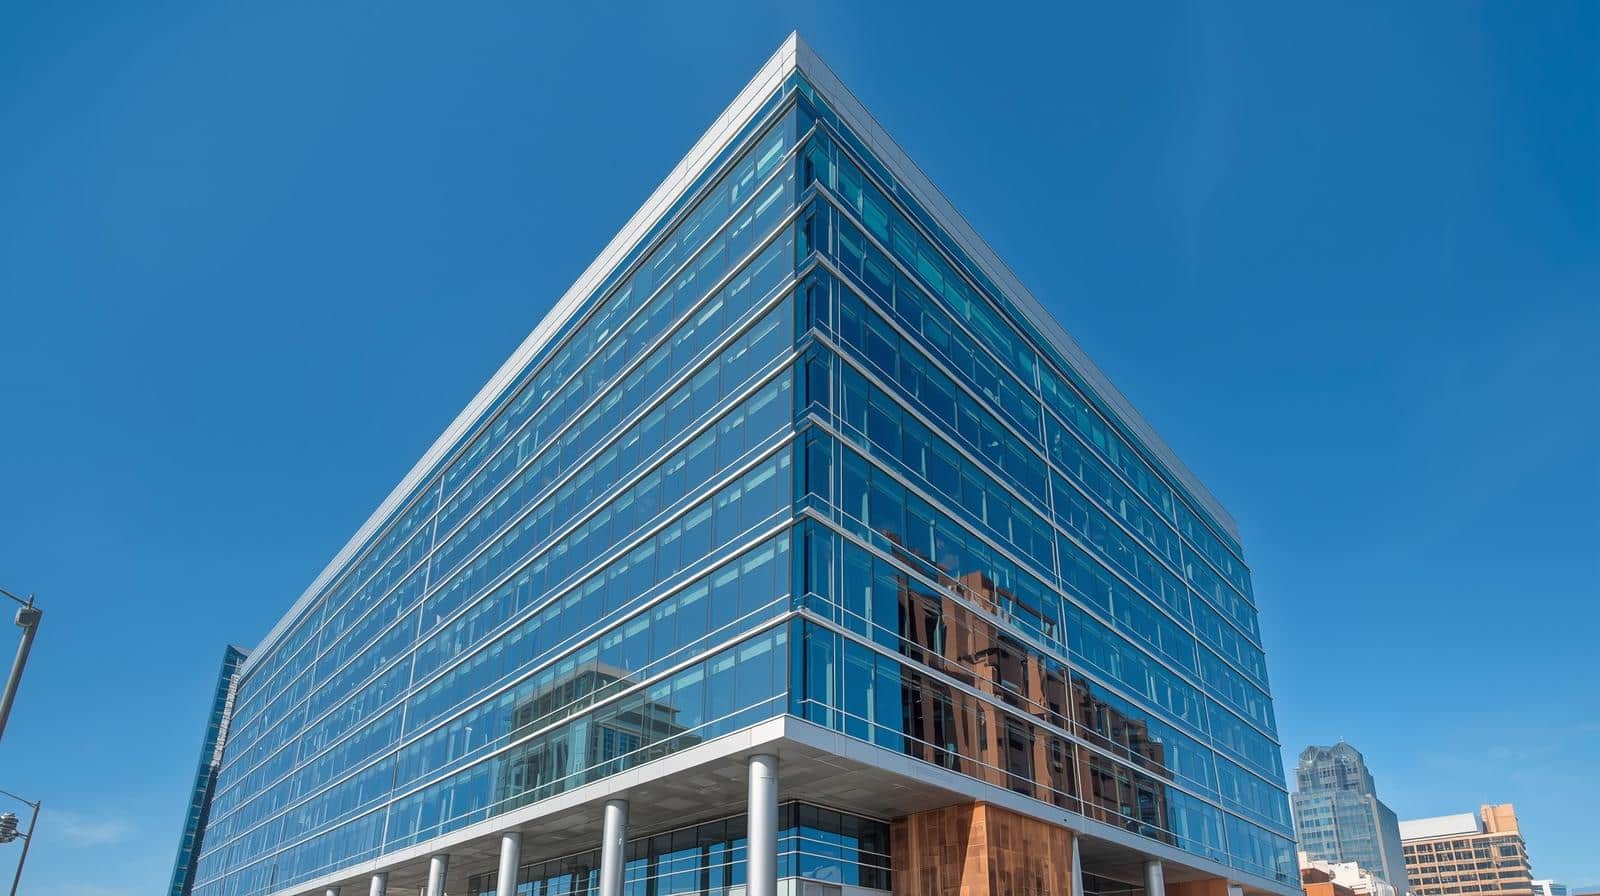

Finding the right Atlanta industrial space is harder than it looks. A building can check the boxes online, look decent in a twenty-minute tour, and still create headaches the first Monday after move-in. The trick is to judge space by how your operation actually runs, not by a flyer, a rate, or a map pin.
Start with how your space needs to work day to day
Before looking at listings, get honest about your daily flow. Where does product come in, where does it sit, where does work happen, where does finished material go, and where do trucks, staff, and visitors all fit without stepping on each other? If that picture is fuzzy, almost any building can seem workable.
Start with the sequence of a normal day. Receiving, inspection, storage, production or assembly, packing, staging, outbound shipping, trash pickup, employee parking, customer visits, even the forklift path between zones. If a building forces those steps into a clumsy order, your team will feel it immediately. Extra handling, awkward turns, blocked docks, and crowded staging areas do not look dramatic in a brochure, but they eat time every single day.
That is why a “good deal” can turn expensive fast. If your operation needs clean flow and your layout fights it, your rent savings can disappear into labor drag, late shipments, and constant workarounds.
Get clear on your use: warehouse, manufacturing, flex, or distribution
These labels get thrown around loosely, so it helps to translate them into plain English.
Warehouse space is mostly about storage and movement. Think pallet racking, receiving, staging, and shipping. If inventory turns steadily and your work on site is light, this is usually the simplest fit.
Manufacturing space supports making, assembling, processing, or modifying goods. That usually means heavier power, more ventilation, stronger floors, and a layout that can handle equipment, raw materials, work-in-process, and finished goods.
Flex space blends industrial and office use. You might have warehouse in back and customer-facing or administrative space in front. That can work well for light assembly, service businesses, e-commerce, or operations that need both storage and desks under one roof.
Distribution space is built for speed. More docks, easier truck circulation, stronger interstate access, and layouts designed to move product in and out quickly. If your business lives and dies by shipping volume or delivery windows, distribution features matter more than a polished office.
Here’s the thing: the right type depends on what the building needs to do on an ordinary Tuesday, not what sounds closest on paper.
Estimate the space you need without guessing
Square footage gets people into trouble because usable space and leased space are not always the same thing. A rectangular warehouse with good clear height can feel much larger than a chopped-up building with awkward columns and too much office.
Map your storage footprint first. How many pallets, racks, bins, or machines need floor space right now? Then add circulation room for forklifts, picking, packing, safety clearances, and staging. After that, factor in office space, restrooms, break area, and any customer-facing needs.
Leave breathing room. Leasing a space that fits “perfectly” on day one is like buying a closet-sized kitchen because the cabinets technically close. Six months later, every small task feels harder. A little room for growth, seasonal inventory, added staff, or one extra piece of equipment can save you from an expensive move sooner than expected.
Location in atlanta changes more than commute time
In industrial real estate, location is not just about convenience. It shapes freight costs, route efficiency, hiring, customer service, and how stressful your daily shipping schedule becomes.
Atlanta makes this especially obvious. A building near I-285 may look central, but your real advantage depends on which side of the perimeter you are on, what time trucks move, and how easily drivers can reach I-75, I-85, GA-400, or the airport corridor without getting stuck in a bottleneck. A site that looks “close enough” on a map can add real friction if access is awkward.
If your operation depends on speed, the wrong submarket can cost you more than a higher rent in the right one.
Check highway access, truck routes, and last-mile reach
Travel time matters more than straight-line distance. A building that sits five miles from a major interstate but requires trucks to crawl through tight local roads may be less useful than a site slightly farther out with cleaner access.
Check how trucks actually approach the site. Are roads trailer-friendly? Are there turn restrictions, low clearances, tight intersections, or neighborhood conflicts? Can a 53-foot trailer enter, turn, back, and exit without drama? If your business serves metro customers, think about your last-mile pattern too. Fast access to core service areas can reduce missed windows and wasted driver hours.
A practical location supports the way goods move, not just the way listings describe the property.
Think about labor access and nearby amenities
Industrial space is also a staffing decision. If your employees face punishing commutes, hard-to-reach roads, or no nearby food or basic services, retention gets harder. That may sound small. It is not.
Pay attention to where your workforce comes from and how your shift times line up with traffic. If public transit matters for part of your team, check access. If your operation runs early mornings or late evenings, nearby gas stations, quick food options, and safe parking become more meaningful than they seem in a quick tour.
A building can work for freight and still be a poor fit for people. You need both.
The building specs can make or break the deal
Building specs matter more than the brochure. Finishes, paint, and a tidy lobby are easy to notice. Clear height, loading setup, power, and floor strength are what decide whether your space helps or hurts your operation.
This is where industrial searches often get real. A space can look clean and still be wrong in the ways that count.
Ceiling height, column spacing, and floor load
Clear height is the usable vertical space from floor to the lowest overhead obstruction. In simple terms, it affects how high you can rack inventory or how much air and clearance you have around equipment. If you need vertical storage, an extra few feet can change the whole economics of the space.
Column spacing is the distance between structural columns. Wider spacing gives you more flexibility for racking, staging, production lines, and forklift movement. Tight or awkward columns can create dead zones and force layouts that never quite work.
Floor load is how much weight the slab can support. If your use involves heavy equipment, dense storage, or concentrated loads, this is not a technical detail to skim past. Get clarity early. Fixing a weak fit here after signing is usually not really fixing it at all.
Dock doors, drive-in doors, and trailer parking
Dock-high doors line up with truck trailer floors for loading and unloading. Drive-in doors let vehicles move directly into the space from ground level. Some operations need one or the other. Plenty need both.
The right number of doors depends on your shipping pattern, not on a generic rule. A low-volume user may do fine with limited loading access. A busy operation with inbound and outbound activity at the same time can choke itself with too few doors, even in a decent-sized building.
Then look outside. Truck courts need enough depth for trailer maneuvering. Trailer parking or outdoor staging can be a huge plus if your operation turns loads quickly or holds equipment on site. If the yard feels tight during a quiet tour, it will feel worse on a busy day.
Power, sprinklers, and HVAC
If your use goes beyond basic storage, power capacity deserves a close look. You need to know whether existing electrical service can support your equipment, charging stations, production lines, compressors, or specialized systems without expensive upgrades.
Sprinklers matter for both safety and compliance. Not every fire suppression setup supports every use or storage configuration, especially if you plan to rack high or store certain materials. HVAC matters too, though the type of conditioning you need varies widely. Basic warehouse users may only need minimal climate control in office areas. Light manufacturing, sensitive inventory, or employee-intensive operations may need much more.
The catch is simple: infrastructure gaps often show up after you have already mentally moved in.
Zoning, permits, and use restrictions need a closer look
A space can seem perfect and still not support your use legally. That is one of the most frustrating mistakes in an industrial search because it wastes time, momentum, and sometimes money.
Do not assume “industrial” zoning automatically means any industrial use works. Outside storage, fleet parking, manufacturing activities, hazardous materials, signage, and hours of operation can all be limited by zoning, local rules, or property-specific restrictions.
Confirm your use before you fall in love with the space
Check permitted use early. Not after negotiation starts, and definitely not after you picture your racks in place.
Your actual operation needs to be described clearly. Storage, assembly, food handling, auto-related work, contractor yard use, equipment repair, and similar activities can trigger different requirements. Even something as basic as outdoor storage or visible equipment can change the answer. Early confirmation helps you avoid chasing a building that cannot legally do the job.
Ask about expansion, modifications, and compliance
If you need to add office area, install equipment, improve lighting, upgrade electrical service, or modify loading areas, ask what approvals are required. Some changes are straightforward. Some trigger permits, landlord review, code upgrades, or longer lead times than expected.
Also check what happens if your use evolves. Can you expand inside the space? Add mezzanine storage? Reconfigure office? Install specialized systems? A building that fits now but blocks reasonable changes later can become a short-term solution you regret.
Lease terms deserve as much attention as rent
The monthly base rent gets all the attention because it is easy to compare. But base rent is only one slice of what you will actually pay, and sometimes not the biggest one.
A lease can look attractive up front and still box you in through operating costs, repair obligations, limited renewal rights, or steep increases over time.
Understand rent structure and operating costs
Industrial leases often include costs beyond base rent. NNN, or triple net, usually means you pay your share of property taxes, insurance, and common area maintenance. CAM covers shared property costs such as parking lot upkeep, landscaping, lighting, and similar expenses. Utilities may be separate. Maintenance responsibilities may be partly yours too.
That means two buildings with similar asking rent can land very differently in real occupancy cost. One may include fewer pass-through expenses. Another may have older systems or larger shared costs that quietly raise your monthly number. The trick is to compare total occupancy cost, not just the rate on page one.
Review term length, renewal options, and rent increases
Term length should match your business reality. If your operation is growing fast, too long a term in the wrong space can become a trap. If your setup requires major investment in racking, office improvements, or equipment installation, too short a term may not give you enough runway.
Renewal options matter because they give you a path to stay if the location works. Rent escalations matter because small annual increases add up. A rate that looks manageable in year one can feel different by year five. Read those numbers with your future operating cost in mind, not just your current budget.
Don’t Miss responsibility for repairs and upgrades
This part gets missed more often than it should. Who pays for roof issues, structural repairs, paving, HVAC replacement, dock levelers, overhead doors, plumbing failures, or code-related upgrades?
Do not rely on assumptions. Get clear language around landlord and tenant responsibilities. Industrial buildings can hide expensive systems behind plain walls, and one surprise repair can wipe out months of projected savings.
Walk the site like you already occupy it
A quick walk-through is not enough. You want to experience the property like move-in has already happened and Monday morning has arrived.
Picture a truck pulling in, staff parking, pallets unloading, visitors arriving, trash getting picked up, and product leaving under a deadline. Once you start seeing the site that way, small issues get much easier to spot.
Bring a checklist for the tour
A checklist keeps you from getting distracted by cosmetic details. Review loading areas, dock condition, drive-in access, truck turning radius, employee parking, office condition, restroom setup, lighting, drainage, internet service availability, and signs of deferred maintenance.
Also notice neighboring uses. A nearby operation with heavy congestion, noise conflicts, shared access issues, or incompatible traffic patterns can create daily friction. On industrial properties, the surroundings matter almost as much as the suite itself.
Notice small friction points before they turn into daily problems
Small layout problems add up the way a badly organized kitchen does. If the trash drawer blocks the dishwasher every time you cook, dinner gets annoying fast. Industrial space works the same way.
Maybe the employee entrance lands in the shipping zone. Maybe the office blocks sightlines to the dock. Maybe outbound staging pinches the forklift route. None of those sounds dramatic during a tour, but each one can become a daily slowdown. Notice the little stuff early, because little stuff tends to repeat.
Budget for more than the monthly lease
Rent is just one part of move-in cost. You may also need deposits, racking, office build-out, electrical work, data cabling, security, permits, moving costs, equipment relocation, signage, furniture, and downtime during transition.
Some of those are one-time costs. Others become recurring occupancy expenses. Keep those categories separate so your budget stays honest. A space with low rent but major upfront work can be harder on cash flow than a higher-rent space that is close to ready.
Know when it pays to spend more
Sometimes paying more saves money. Better dock access can reduce labor hours. Stronger power can avoid upgrade delays. A cleaner layout can improve throughput. A closer-in location can cut drive time, missed deliveries, and hiring headaches.
This is the part many searches get backward. Cheap space is not automatically cost-effective. If a higher-rate building removes a daily bottleneck, the value can show up fast in productivity and fewer operational headaches.
Common mistakes to avoid when leasing atlanta industrial space
Most leasing mistakes are not dramatic. They are ordinary oversights that seem manageable at first, then become expensive because you repeat them every day.
The good news is that most of them are avoidable if you stay grounded in how your operation actually works.
Choosing based on price alone
Low rent can be seductive. But if truck access is awkward, power is weak, layout is inefficient, or docks are insufficient, the cheaper building can cost more in labor, delays, and upgrades.
Price matters. Fit matters more.
Skipping future growth planning
If you lease only for today’s inventory, staff count, and equipment, you can outgrow the space faster than expected. Then you are stuck squeezing into corners, renting overflow storage, or moving again before the lease has really settled in.
Give your business some room to breathe.
Rushing past due diligence
When a market feels competitive, it is easy to hurry. But rushing past zoning checks, operating expense review, site circulation, or repair responsibility is where avoidable problems start.
Fast is good only if it is still careful.
What to have ready before you sign
Before committing to any Atlanta industrial space, pressure-test the few things that matter most. Confirm your use is allowed. Make sure the site works for trucks, staff, and workflow. Understand total occupancy cost, not just base rent. Verify repair and upgrade responsibilities. Match the lease timeline to your business timeline, not just the landlord’s preference.
Then get clear on your negotiation priorities. Maybe that is more free rent to cover setup time. Maybe it is electrical upgrades, repair language, expansion rights, or renewal protection. Going in with a short list of non-negotiables keeps the deal focused.
Try one simple thing before your next showing: build a one-page tour checklist based on your actual operation. If a space cannot pass that test on paper and in person, it is probably not the right fit, no matter how good the listing looks.
Disclaimer: This article is for general informational purposes only. It is not professional advice, a quote, or a service agreement. Conditions at your home or property may differ; contact a qualified professional for an on-site evaluation before making repair, safety, or spending decisions.