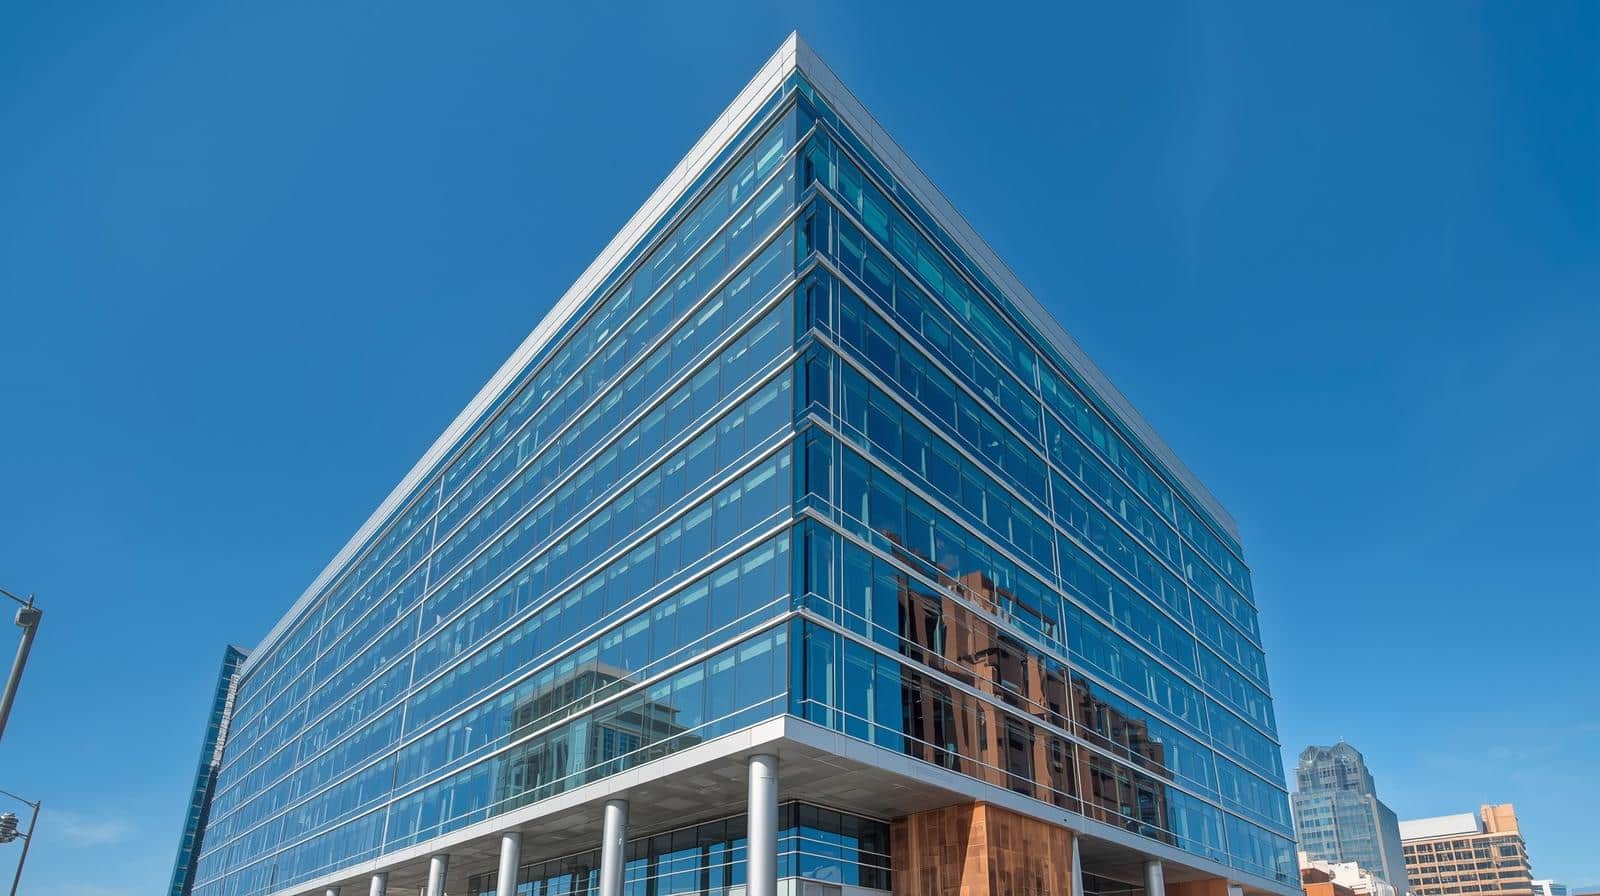

Industrial commercial real estate is property built for storing, making, moving, or servicing goods, and if your business depends on inventory, trucks, equipment, or physical operations, it matters a lot more than a basic square-footage number on a listing. Get this wrong and your building becomes a daily obstacle. Get it right and your space starts helping your business run faster, cheaper, and with a lot less friction.
What industrial commercial real estate means
Industrial commercial real estate sits inside the broader commercial real estate category. The wording trips people up because “commercial real estate” sounds like it should mean storefronts, offices, and customer-facing space, but the term is much wider than that. Industrial is one branch of commercial real estate, just like office, retail, medical, and multifamily investment property are branches.
The simplest way to think about it is this: commercial real estate is the big umbrella, and industrial space is one type under it. Industrial buildings are designed around operations. That usually means products, parts, tools, vehicles, storage systems, shipping activity, production equipment, or service workflows. The building has to support work getting done, not just people sitting at desks or shoppers walking in from a parking lot.
That difference shapes everything, from ceiling height to truck access to the amount of power a building can handle. If your business needs pallet racking, a drive-in door, outdoor storage, or room for deliveries to back in and out without chaos at 4:30 p.m., you are in industrial territory.
The simple difference between commercial real estate and industrial space
Commercial real estate includes many property types used for business purposes. Office space is built around desks, meeting rooms, and professional services. Retail space is built around visibility, signage, parking, and customer traffic. Industrial space is built around function.
That means the design priorities are different from day one. An office suite may care about lobby finish and window lines. A retail storefront may care about curb appeal and walk-in traffic counts. An industrial building usually cares more about dock doors, loading depth, warehouse clear height, power capacity, and whether a truck can move through the site without getting stuck in a tight turn.
A warehouse, flex suite, or manufacturing building is not just a “bigger office” or a “back-of-house retail unit.” It is a different tool. And like any tool, it works well only when it matches the job.
Why this property type gets so much attention
Industrial space gets attention because a lot of modern business depends on speed. You may need product closer to customers. You may need more room for safety stock. You may need to assemble, package, repair, or distribute goods without wasting time shuffling inventory around a bad layout.
Shipping expectations changed the market. E-commerce pushed delivery windows shorter. Regional distribution became more valuable. Even businesses that do not think of themselves as logistics companies often need logistics-ready space because customers still expect fast turnaround.
Here’s the thing: industrial space is no longer only for giant manufacturers or national warehouse users. Local contractors, medical suppliers, e-commerce brands, food distributors, automotive businesses, and service companies all rely on industrial buildings in one way or another. If your day-to-day depends on products moving in, out, or through your location, industrial real estate is part of your operating system.
What counts as industrial commercial real estate
Industrial real estate covers more ground than most people expect. Some spaces are simple boxes for storage. Some are built for high-volume shipping. Some support assembly lines, fleet operations, or temperature-controlled inventory. The category is broad, but each subtype solves a different operational problem.
Warehouses
A warehouse is the most familiar industrial format. In plain English, it is a building primarily used to store goods, materials, or equipment. That can mean palletized inventory, boxed product, supplies, seasonal stock, tools, or spare parts.
A basic warehouse often works well when your operation revolves around storage and moderate shipping activity. You need room for racking, loading access, and enough maneuvering space for deliveries to move in and out. A simple warehouse can be a great fit if your business mostly receives, stores, picks, and ships product without a lot of complicated processing.
The catch is that not every warehouse is built for the same pace. A building with limited dock access, low ceilings, weak lighting, or shallow truck courts can feel fine on paper and frustrating in practice. If your shipment volume starts climbing, a basic warehouse can become cramped fast.
Distribution centers
Distribution centers are built for movement more than long-term storage. The goal is to get goods in, sort them, move them through, and send them back out quickly. That usually means more dock doors, stronger truck circulation, larger trailer areas, and layouts designed around throughput.
If your business depends on regional delivery, wholesale replenishment, or e-commerce fulfillment, distribution space matters because time matters. Every extra touch, delayed trailer unload, or bottleneck at the dock adds labor cost and slows customer service.
A distribution center is not automatically huge, but it is usually more operationally intense than a general warehouse. Think of it like the difference between a pantry and a busy restaurant prep line. Both hold food, but one is built for constant flow.
Manufacturing facilities
Manufacturing facilities are designed for making or assembling products. That can range from light manufacturing, such as packaging, fabrication, electronics assembly, or food prep, to heavier production with specialized machinery and stricter infrastructure demands.
Light manufacturing space often blends warehouse and production functions. You may need open floor area, reinforced slabs, ventilation, compressed air, drains, and office support. Heavier manufacturing adds bigger questions around power, emissions, environmental controls, loading strength, and compliance.
This is where building systems start to matter a lot. A nice-looking building is irrelevant if it cannot support your equipment layout or utility load. If your business makes anything physical, the real question is not “Is this building available?” It is “Can this building actually carry the operation without expensive retrofits?”
Flex space
Flex space mixes warehouse, office, showroom, and service use in one building or suite. It is common because a lot of growing businesses do not fit neatly into one box. You may need a small warehouse in the back, office space in front, and maybe a customer-facing area for occasional visits or product displays.
That setup works well for service businesses, local distributors, specialty trades, light assembly users, and companies that want one address for operations and admin. A flex building can give you just enough warehouse without forcing you into a massive industrial footprint.
But flex space has limits. The warehouse portion may be shallower, the clear height lower, or the loading weaker than in a dedicated warehouse. It is useful because it does several jobs at once. It is not magic.
Truck terminals and transportation-focused facilities
Truck terminals and transportation properties are built around freight movement. These sites often include cross-dock layouts, trailer parking, broad turning radiuses, and circulation patterns that keep trucks moving efficiently.
If your operation lives and dies by daily freight traffic, site design matters as much as the building itself. A pretty warehouse on a bad site can create constant delays. A practical transportation facility near major routes can save hours every week.
This matters in a very real way. If trailers cannot queue, turn, park, or swap efficiently, your team ends up solving the same avoidable problem all day.
Specialized industrial properties
Some industrial properties solve narrow problems. Cold storage keeps temperature-sensitive goods stable. Data centers support dense power and connectivity needs. Research and development buildings combine lab, office, and technical work areas. Industrial condos offer smaller ownership units for businesses that want control without buying an entire building.
These properties tend to come with extra requirements. Refrigeration capacity, backup power, clean rooms, fiber connectivity, environmental controls, and association rules can all shape whether a space works. Specialized industrial space is valuable because it fits a precise use, but the fit has to be exact.
How industrial buildings are classified
You will see industrial listings labeled Class A, Class B, or Class C. These labels are useful, but only up to a point. They offer a quick shortcut for age, condition, and market position, not a complete picture of whether the building works for your operation.
Class a industrial
Class A industrial properties are usually newer, better located, and built with modern design standards. You often get higher clear heights, better loading configurations, newer systems, stronger curb appeal, and easier access to major transportation routes.
These buildings tend to command higher rents, and sometimes that premium makes perfect sense. If your business needs efficient racking, quick trailer flow, reliable systems, or a location that helps same-day or next-day service, better space can pay for itself through operations.
Class A also tends to matter when labor attraction, customer perception, or modern compliance expectations are part of the picture. If drivers, warehouse staff, vendors, or clients interact with the property every day, building quality is not just cosmetic.
Class b industrial
Class B industrial is the middle ground, and honestly, this is where a lot of practical users find the best fit. These buildings are often older than Class A inventory but still functional, serviceable, and well located.
A good Class B property can give you solid operations without the price tag of newer product. You may get enough clear height, decent loading, acceptable office finish, and a useful site at a rent level that leaves room in your budget for equipment, labor, or inventory.
This class often rewards businesses that care more about what the building does than how polished it looks in photos. A clean, efficient older property in the right submarket can outperform a newer one that costs more and saves you nothing operationally.
Class c industrial
Class C industrial space is usually older and less updated. Rents tend to be lower, but the tradeoff may include deferred maintenance, lower ceiling heights, limited loading, outdated systems, or awkward site layouts.
Sometimes Class C works. If your use is simple, your budget is tight, and the building checks the right operational boxes, older space can be a smart play. But cheap space can get expensive fast. If you lose time to maintenance issues, code upgrades, truck access problems, or constant workarounds, the lower rent stops looking like a bargain.
That is the trap. The monthly rate may look good while the daily experience quietly drains time and money.
Other specs that matter more than the class label
Class labels help, but the real test is in the specs. Two Class B buildings can feel completely different once you look at how your operation would actually run inside them.
Pay close attention to clear height, dock-high versus grade-level loading, column spacing, parking, trailer or yard storage, sprinkler systems, power capacity, zoning, and office buildout. A building’s class tells you the broad story. The specifications tell you whether it can do the job.
If you remember one thing from this section, make it this: a building class is a shortcut, not a decision.
The features that make or break an industrial property
A building can look good in a listing and still be wrong for your business. Industrial property is deeply practical. Daily function beats marketing language every time.
Loading and truck access
Loading is one of the first places a property either works or fails. You need to know how goods enter and leave the building, how many dock doors or drive-in doors exist, whether trucks can turn cleanly, and how much room there is in the truck court.
Poor truck flow creates friction all day long. A site that forces drivers into awkward backing moves, narrow turns, or shared parking conflicts will cost you time every week. That may not show up in the brochure, but your operations team will feel it immediately.
A good industrial site lets trucks move with minimal drama. That sounds basic because it is basic, and it matters a lot.
Ceiling height and usable cubic space
Two buildings can have the same square footage and perform very differently because of clear height. Higher clear height usually means better racking options, more storage capacity, and more flexibility as inventory grows.
Think of it like a closet. A tall, well-organized closet holds far more than a wide, low one with awkward shelves. Warehouse space works the same way. Cubic capacity matters, not just floor area.
If your operation uses pallet racking or may need it later, clear height deserves close attention early, not after you fall in love with a location.
Power, utilities, and infrastructure
Power and utilities decide whether a building is ready now or needs expensive work before move-in. Three-phase power supports heavier equipment and many industrial processes. Water, sewer, gas, internet connectivity, ventilation, HVAC, and drainage all matter depending on your use.
A building with the wrong utility setup can slow your move by months. Retrofitting electrical service, adding gas, upgrading sewer capacity, or reworking climate control is rarely cheap or quick.
This is one of the biggest gaps between office thinking and industrial thinking. In industrial space, the invisible systems behind the walls can matter more than the finishes in front of them.
Office finish, employee areas, and customer-facing needs
Industrial space still has to work for people. Your team needs usable offices, restrooms, break areas, parking, and sometimes showroom or customer service space. A warehouse can be perfectly functional for pallets and still be miserable for staff.
That does not mean you need polished finishes everywhere. It means the human side of the building should support hiring, comfort, supervision, and basic daily use. If your business has dispatchers, service managers, admin staff, sales visits, or vendor meetings, office layout matters more than people often expect.
A well-balanced industrial property supports both the operation and the people running it.
Site layout, security, and expansion room
The site around the building matters almost as much as the building itself. Yard space, fencing, gates, outdoor storage areas, camera coverage, and access control all affect usability.
If your business uses service vehicles, trailers, bulk materials, or overflow inventory, extra yard capacity can be a major advantage. So can room for future expansion. A tight site may work today but leave no space for tomorrow’s fleet growth or inventory swings.
Security matters too. Not in a dramatic way, just in the practical sense. If equipment, vehicles, or product sit outside, you want a site that helps you protect what you own.
Why industrial commercial real estate matters to your business
The right industrial space is not just a place to operate. It directly shapes how your business performs. That is not a theory. It shows up in labor time, delivery speed, overhead, customer satisfaction, and your ability to grow without constant friction.
It shapes how efficiently your business runs
Good industrial space reduces unnecessary motion. Inventory lands where it should. Trucks load without bottlenecks. Staff can move goods logically through receiving, storage, picking, assembly, and shipping.
Bad space does the opposite. Product gets touched too many times. Drivers wait. Staff walk extra distance. Orders back up at the dock. The result is death by a thousand small delays.
A smooth layout may not look exciting on a tour, but it saves real money because wasted minutes repeat all day.
It affects your overhead in ways rent alone does not show
Rent matters, but it is only one line item. Transportation costs, utility usage, building maintenance, downtime, fit-out needs, and workarounds can easily outweigh a lower asking rate.
That is why “cheap” industrial space is often not cheap at all. A lower-rent building farther from your route network may burn fuel and labor every day. An older site with poor systems may create repair costs and outages. A bad loading setup may require more staffing just to manage congestion.
The trick is to compare total operating cost, not just base rent or purchase price.
It influences how easily you can grow
Your building should support more than your current snapshot. If headcount grows, inventory expands, or equipment needs change, can the property keep up? Can you add racking, use more yard, expand into adjacent space, or stay past the first lease term without getting boxed in?
Growth gets expensive when your space cannot flex. Moving too early is disruptive. Staying too long in a bad fit is worse.
A property that gives you room to breathe can be worth paying for, especially if your business is gaining traction.
It can help or hurt hiring and retention
People still need to want to work there. If the location adds a brutal commute, if the building feels neglected, or if basic employee areas are poor, your staffing problems get harder.
Safety, parking, break rooms, lighting, air flow, and access to labor all matter. A building does not need to be fancy, but it should be functional and decent. In a tight labor market, that distinction matters more than many business owners expect.
Industrial vs. other commercial property types
A lot of confusion comes from trying to force the wrong business use into the wrong property type. That usually costs more than just choosing the right category from the start.
Industrial vs. office space
Office space is built for administrative work, client meetings, and desk-based operations. It usually offers finished interiors, smaller utility demands, less loading capacity, and zoning geared toward professional use.
Industrial space is built for physical operations. You get open warehouse areas, stronger floors, loading access, higher power potential, and more flexible operational layouts.
If your business has grown from a tidy office plus off-site storage into something involving regular deliveries, equipment staging, assembly, or fleet movement, you have probably outgrown a traditional office setup.
Industrial vs. retail space
Retail space prioritizes visibility, signage, parking convenience, and customer traffic. You pay for exposure and accessibility to shoppers.
Industrial space prioritizes movement, storage, truck access, and operational efficiency. You pay for utility, not storefront visibility.
That sounds obvious, but businesses get this wrong all the time. If most of your square footage serves inventory, back-end fulfillment, or equipment, paying retail rates for customer visibility you barely use is usually a mistake.
Industrial vs. flex and hybrid commercial space
Flex and hybrid space sits between categories. It can be the right fit when you need some warehouse, some office, and maybe limited showroom or service use under one roof.
This works especially well for contractors, specialty distributors, small wholesalers, service businesses, and light assembly users. But a hybrid setup only works if the industrial portion is strong enough for your operation. A pretty office with a token warehouse bay may not be enough.
The line gets blurry here, which is why actual use matters more than labels.
What drives demand for industrial space
Industrial demand is not random. Pricing, availability, and competition follow real business forces, and understanding those forces helps you make sense of the market.
E-commerce and faster delivery expectations
Fast shipping changed industrial real estate. Customers expect short delivery windows, and businesses need inventory positioned closer to population centers to make that possible.
That pushes demand toward warehouse and distribution space near major metro areas. Infill locations and last-mile properties become more valuable because they cut travel time on the final leg of delivery.
Even if you are not running a giant online store, customer expectations still shape the market around you.
Supply chain shifts and inventory strategy
Many businesses spent years trying to run lean, with less inventory on hand. Then disruptions exposed the downside of having no cushion. In some industries, keeping more product nearby became the safer move.
More inventory means more space. Not always dramatically more, but enough to change warehouse needs, rack layouts, and lease strategy. A little extra buffer stock can be the difference between needing one small bay and needing a more capable facility.
Manufacturing, reshoring, and regional distribution
As some production and assembly activity moves closer to end markets, industrial demand grows around regional distribution corridors and functional manufacturing buildings. Businesses want more control over timelines, shipping risk, and service areas.
That tends to support demand for practical industrial properties, not just flashy new buildings. Buildings that can handle light production, packaging, assembly, and regional shipping become more valuable when operations stay closer to customers.
Transportation access and labor availability
Industrial demand follows roads, airports, ports, rail access, and labor pools. Buildings near major interstates or freight routes usually attract more interest because transportation efficiency is such a big piece of operating cost.
Labor matters just as much. A perfect warehouse in a tough hiring location is not really perfect. In a market like metro Atlanta, access to major highways, freight infrastructure, and broad workforce clusters gives industrial users a lot of strategic options.
What to look for in the greater atlanta market
Atlanta is a strong industrial market because it connects people, freight, and regional distribution in a way few metros can. But not every part of the market solves the same problem.
Why location inside metro atlanta changes everything
A building’s Atlanta address tells you more than its city name. The difference between being near customers, near labor, near suppliers, or near interstate access can change your daily operation in very practical ways.
A site near I-285 may help you reach multiple parts of the metro more efficiently. A location along the I-20 and Fulton Industrial corridor may improve truck flow for west-side logistics and industrial service users. Space closer to dense customer zones may cost more but save hours in delivery time and dispatch headaches.
Location inside metro Atlanta is not just about prestige or convenience. It is about route logic.
Common industrial submarkets and what they tend to offer
Different Atlanta submarkets tend to attract different users. Airport-adjacent areas often appeal to logistics and freight-oriented operations that value cargo connectivity and quick regional movement. Northwest corridor locations often draw larger distribution users because of interstate access and established industrial inventory. Infill submarkets closer to dense population centers can make sense for last-mile delivery, service fleets, and businesses that need to reach customers fast.
The right submarket depends on what your business does all day. A regional distributor has different needs than a contractor with local crews or a growing e-commerce company trying to shorten delivery windows.
Local zoning, truck routes, and site constraints
Before a building feels like the one, check the local rules. Zoning may limit your use. Municipal restrictions may affect outdoor storage, signage, operating hours, or truck circulation. Some older sites look workable until you notice awkward access, limited trailer parking, or neighboring uses that create conflict.
This matters a lot in older industrial pockets where site layouts were built for another era. A building can have the right square footage and still fail because trucks cannot move the way your business needs.
Leasing vs. buying industrial commercial real estate
The lease-versus-buy choice is really a business strategy choice. It depends on how settled your operation is, how much flexibility you need, and how much control matters.
When leasing makes more sense
Leasing usually makes sense when flexibility matters most. If your space needs may change, if growth is hard to predict, or if preserving capital matters, leasing gives you room to move without a large upfront commitment.
It also tends to make relocation faster. You can enter a functional building, negotiate improvement terms, and scale with less long-term lock-in than ownership requires. For businesses still refining footprint, routes, staffing levels, or inventory strategy, leasing often keeps options open.
When buying can be the better long-term play
Buying can make sense when your business is stable, your occupancy horizon is long, and you want more control over the property. Ownership can support customization, reduce landlord limitations, and create more certainty around long-term occupancy costs.
If your operation depends on specialized buildout, secure yard use, or long-term location stability, owning may fit better than renegotiating those needs every few years. Control has real value when your building is central to how your business runs.
The hidden costs to compare either way
Do not compare lease rates and sale prices in isolation. Buildout costs, maintenance responsibilities, insurance, property taxes, common area charges, repairs, moving expenses, and occupancy timing all shape the real number.
A lower rent with heavy tenant obligations may cost more than a higher rent with better concessions. A lower purchase price on a building needing major utility upgrades may not be a bargain. Industrial deals reward careful math.
Common misconceptions about industrial real estate
A lot of first-time users picture industrial property in a way that is either too narrow or just outdated. That can send you toward the wrong buildings.
“Industrial” does not always mean heavy manufacturing
Industrial space can be clean, modern, and surprisingly polished. Many industrial buildings support warehousing, light assembly, local service operations, showroom-plus-storage use, and specialty trades that do not look anything like old-school factory space.
If you hear “industrial” and picture smoke stacks and loud machinery, that picture is too small. Plenty of industrial users simply need practical space for inventory, equipment, and movement.
Newer is not automatically better
A newer building can be great. But a newer building in the wrong location, with excess cost or the wrong layout, is not automatically the smart choice.
A solid older Class B property close to your customers or route network may outperform a newer facility that adds miles, labor time, or rent pressure. Function wins. It really is that simple.
More square footage is not always more useful
Bigger is not always better if the layout works against you. A giant space with poor loading, low clear height, or awkward columns can underperform a smaller building with better flow.
Think about a garage. A cluttered two-car garage can hold less usable stuff than a smaller one with shelves in the right place and room to move. Industrial space works the same way. Usability beats raw size.
A good deal on paper can still be a bad operational fit
A low rate, generous rent abatement, or attractive sale price can distract you from the real question: does the space help your business operate well?
If the answer is no, the deal is not good. Delays, retrofits, compliance issues, awkward truck flow, and staff frustration cost money in quieter ways, but they still cost money.
Questions to ask before you tour or sign
A little upfront clarity saves a lot of wasted tours. The more precisely you understand your operation, the faster you can rule buildings in or out.
Questions about operations
Start with how your business actually works day to day. How much inventory do you carry now, and how much do you expect to carry in a year or two? How often do trucks arrive and leave? What size trucks show up? Do you need room for equipment, service vehicles, assembly tables, packaging lines, or customer pickups?
Think through staffing too. How many people work on-site? How many need office space versus warehouse space? Do you have any special utility requirements, temperature needs, or compliance issues?
Questions about the building
Once you know your operation, test the building against it. How many dock doors and drive-in doors are there? What is the clear height? How is the column spacing laid out? Is the power adequate? What condition are the roof, slab, and systems in? What fire protection is in place? How much office buildout exists, and is it useful or excessive?
Also ask about expansion. Can you grow within the building, on the site, or nearby? That answer matters more than it seems when your business is moving fast.
Questions about the deal
The deal structure matters almost as much as the building. What is the lease term? Are there renewal options? How do rent escalations work? Will the owner provide tenant improvement money or free rent? Who handles maintenance and repairs? What insurance obligations apply? How quickly can you occupy the space?
Those details shape your real cost, your risk, and your timeline.
How a commercial real estate broker helps with industrial space
Industrial searches look simple online until you get into the details. That is where broker guidance starts paying off.
Finding properties that actually fit your operation
A listing may look fine in photos but fail on zoning, truck access, power, loading configuration, or layout. A commercial real estate broker helps screen those issues earlier, so you spend less time touring space that was never a real fit.
That matters in a busy market, especially around Atlanta, where available inventory can move fast and surface-level listing details do not tell the whole story.
Comparing real costs, not just the asking rent
The asking rate is only part of the deal. A broker helps compare concessions, buildout needs, operating expenses, maintenance obligations, and lease structure so you can judge options on total cost and business fit.
That makes decisions cleaner. Instead of reacting to the cheapest headline number, you can compare what each property will actually cost you to occupy and run.
Helping you move faster with fewer surprises
A good broker reduces friction. Property tours get narrowed to realistic options. Communication with landlords stays organized. Due diligence gets handled earlier. Deal terms get pushed into the open before they become last-minute problems.
If you are trying to move during a busy season, that time savings matters. So does having fewer surprises show up after you thought you had already found the right building.
Recognize the right fit before you fall for the wrong building
The best industrial commercial real estate decision usually feels a little boring in the right way. The trucks move cleanly. The layout makes sense. The utilities support your use. The location helps your routes. Nothing dramatic needs to be “figured out later.”
That is the real goal. Not the flashiest building, not the cheapest headline rate, and not the listing with the prettiest office photos.
If you need industrial space in Atlanta, start with one simple thing: write down your non-negotiables before you tour anything. Truck flow, clear height, power, location, and timing come first. Once that list is on paper, the right properties get easier to spot, and the wrong ones get a lot easier to ignore.
Disclaimer: This article is for general informational purposes only. It is not professional advice, a quote, or a service agreement. Conditions at your home or property may differ; contact a qualified professional for an on-site evaluation before making repair, safety, or spending decisions.